Just Listed










Address
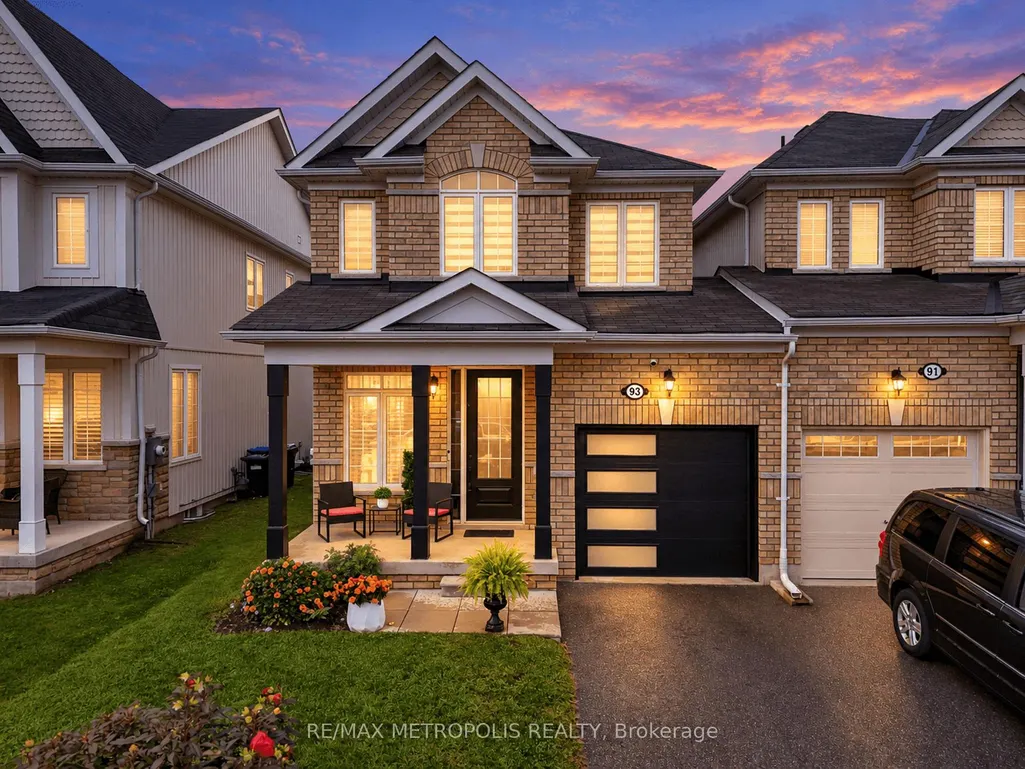
93 Blanchard Crescent, Essa, ON
Price
$ 649,999
Property Attributes
- MLS#N13803634
- TypeTownhouse
- Listing Status New
- CityEssa
- AreaAngus
- NeighbourhoodAngus
- Postal CodeL0M 1B5
- Style2-Storey
- Taxes$ 2533
- Price$ 649,999
- Bedrooms3
- Full Bathrooms3
- Half Bathrooms0
- Sqr Footage1500-2000
Data Source:
Toronto Real Estate Board (TRREB)
Property Description
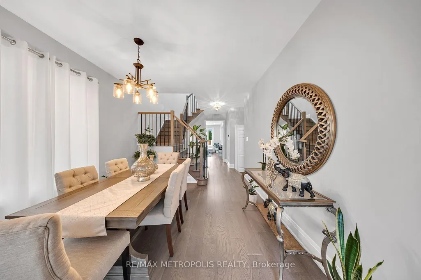
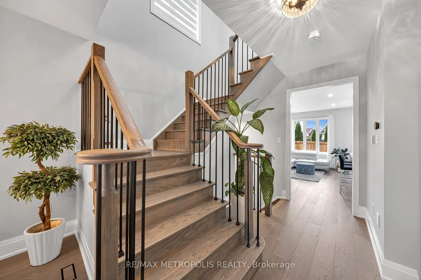
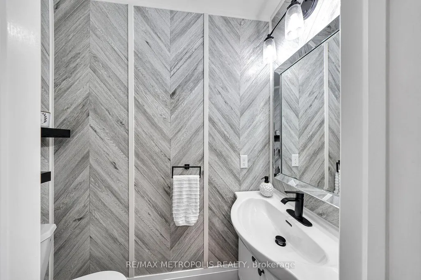
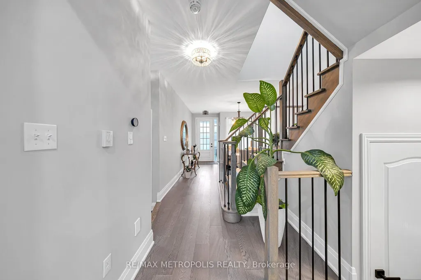
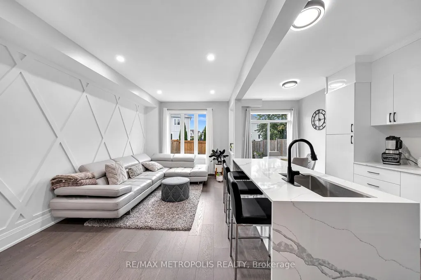
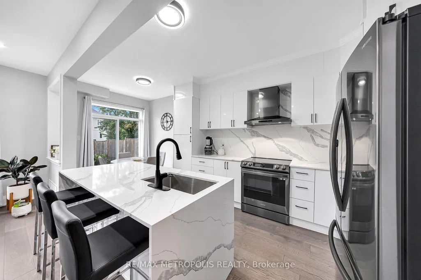
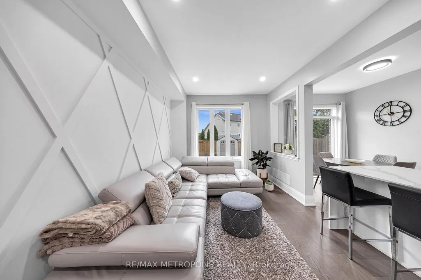
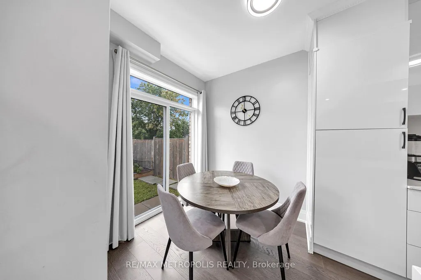
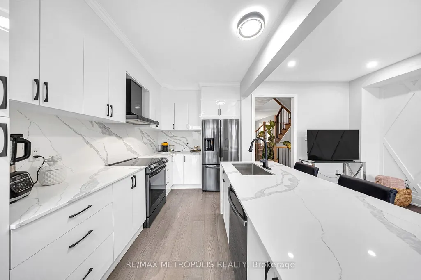
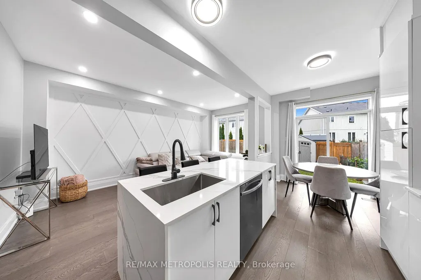
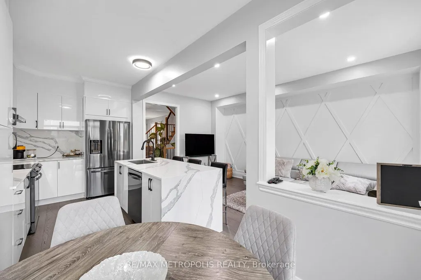
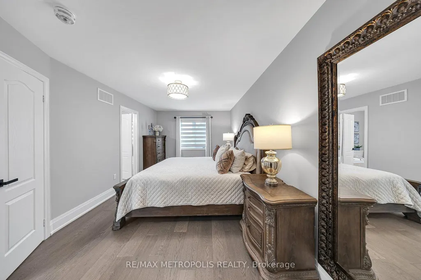
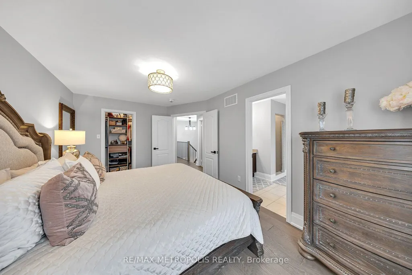
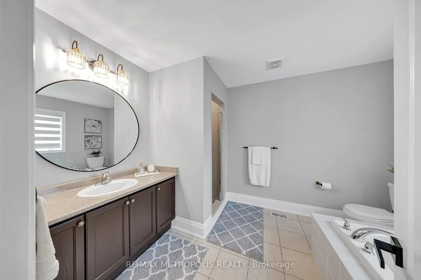
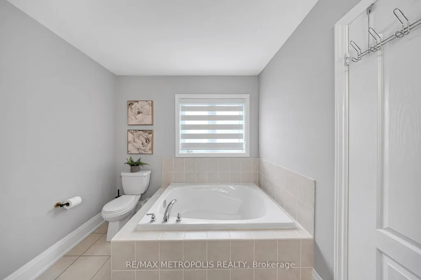
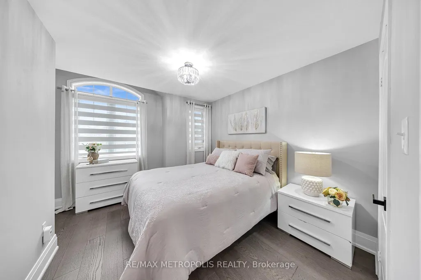
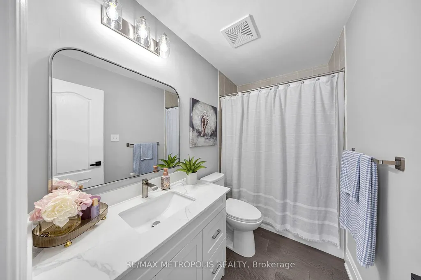
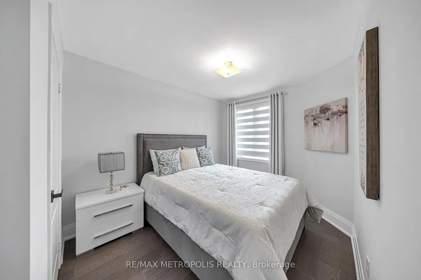
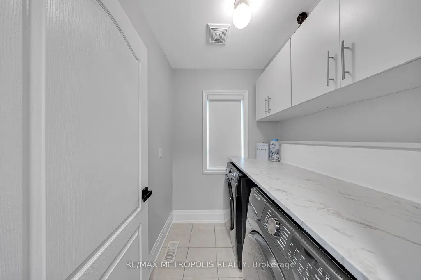
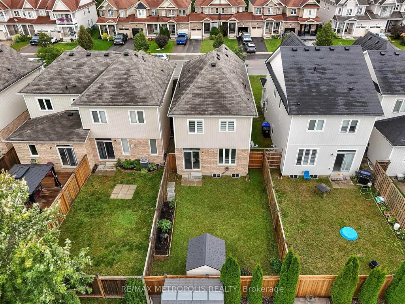
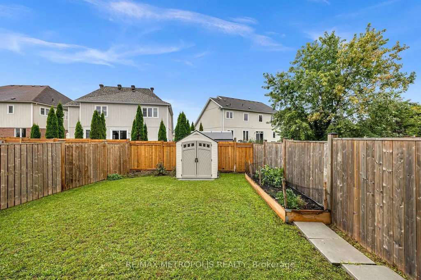
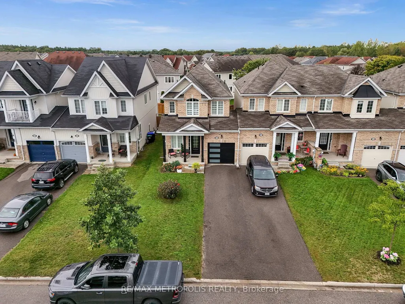
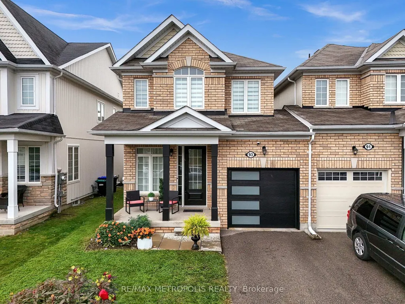
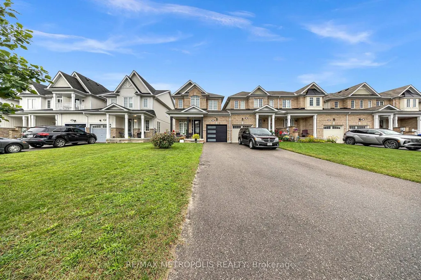
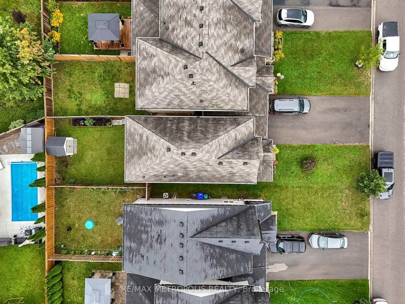
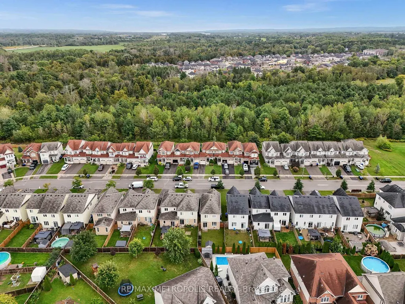
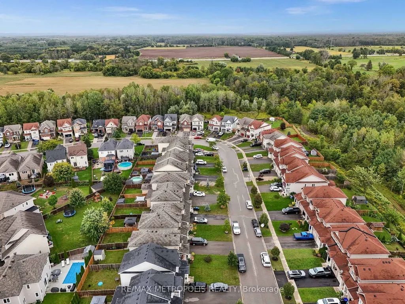
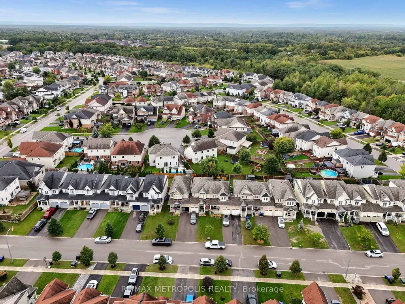
Welcome to 93 Blanchard Crescent, a truly move-in ready and completely renovated home that features the kind of details families are looking for right now. Step inside to discover a bright, open concept layout, where the rich hardwood floors, 9 ft ceilings and fresh paint makes each room more beautiful. The heart of the home is the enormous chef's kitchen, featuring a large waterfall Island with an elegant quartz countertop that carries through to the backsplash. The kitchen is equipped with stainless steel high-end appliances, range hood and extended cabinets to additional storage. The combined family room and kitchen seamlessly provides ample space for hosting large gatherings or quality time with the family. The upper level is home to a primary suite that truly serves as a private retreat, boasting an enormous walk-in closet and a lavish four-piece ensuite. The two other bedrooms are both generously sized both with their own closest and shared bathroom. Say goodbye to hauling laundry up and down the stairs. Enjoy the everyday convenience of the upstairs laundry, perfectly located near the bedrooms making laundry day just a little easier. Step outside to a breathtaking, fully fenced yard that has been beautifully landscaped from front to back. Situated in a family-friendly subdivision, this home is just minutes from parks, schools, shopping, and dining, with easy access to Hwy 400 and Alliston.
| Price History | |
|---|---|
| 9/18/2026 | Listed $649,999 |
General Features
| Sewer | Sewer |
|---|---|
| Cooling | Central Air |
| Roof | Asphalt Shingle |
| Architectural Style | 2-Storey |
| Pool Features | None |
| Construction Materials | Brick Front |
| Heater Type | Forced Air |
| Parking Spaces | 3 |
| Property Subtype | Att/Row/Townhouse |
| Tax Year | 2026 |
| Lot Depth | 112.01 |
| PropertyFeatures | Library,Hospital,Park,School,Place Of Worship,Rec./Commun.Centre |
| County | Simcoe |
| New Construction | No |
| Property Type | Residential Freehold |
| Attached Garage | No |
| Facing Direction | East |
| Garage Y/N | Yes |
| Status | New |
| City | Essa |
| Senior Community Y/N | No |
| Lot Size Units | Feet |
| Property Attached Y/N | No |
| Tax Annual Amount | 2533.97 |
| Standard Status | Active |
| Occupancy Type | Owner |
| Legal Description | PART OF BLOCK 170,PLAN 51M935,DESIGNATED AS PARTS 14,15 & 16 ON REFERENCE PLAN 51R-40124; S/T EASEMENT IN GROSS OVER PT 21 PL 51R40124 AS IN SC761397; ; S/T EASEMENT FOR ENTRY AS IN SC770713; SUBJECT |
Interior Features
| Interior Amenities | Carpet Free |
|---|---|
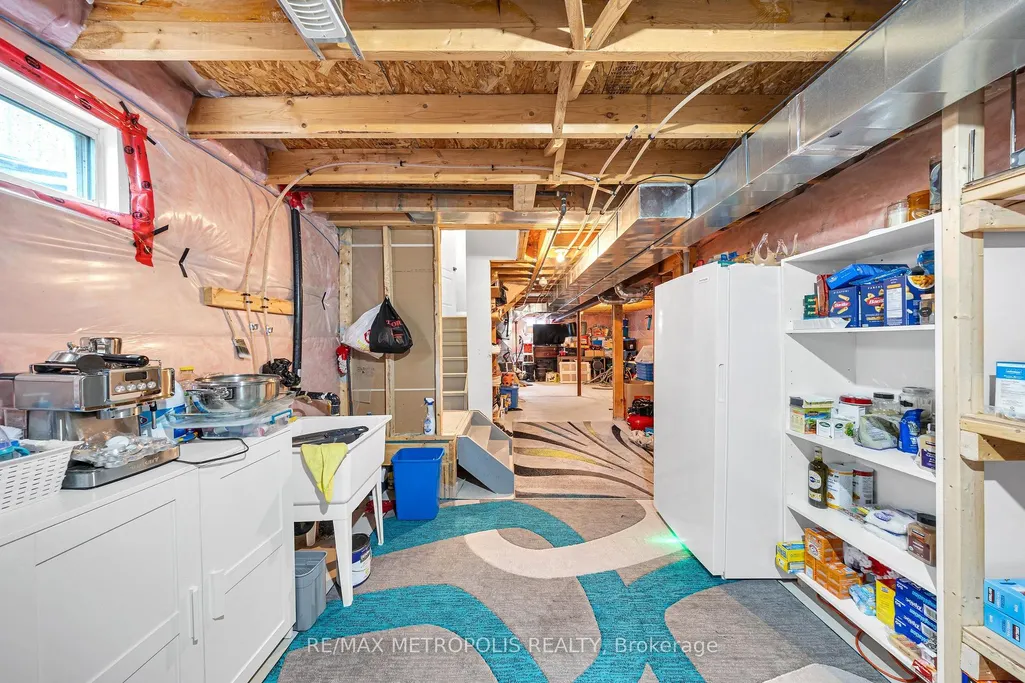
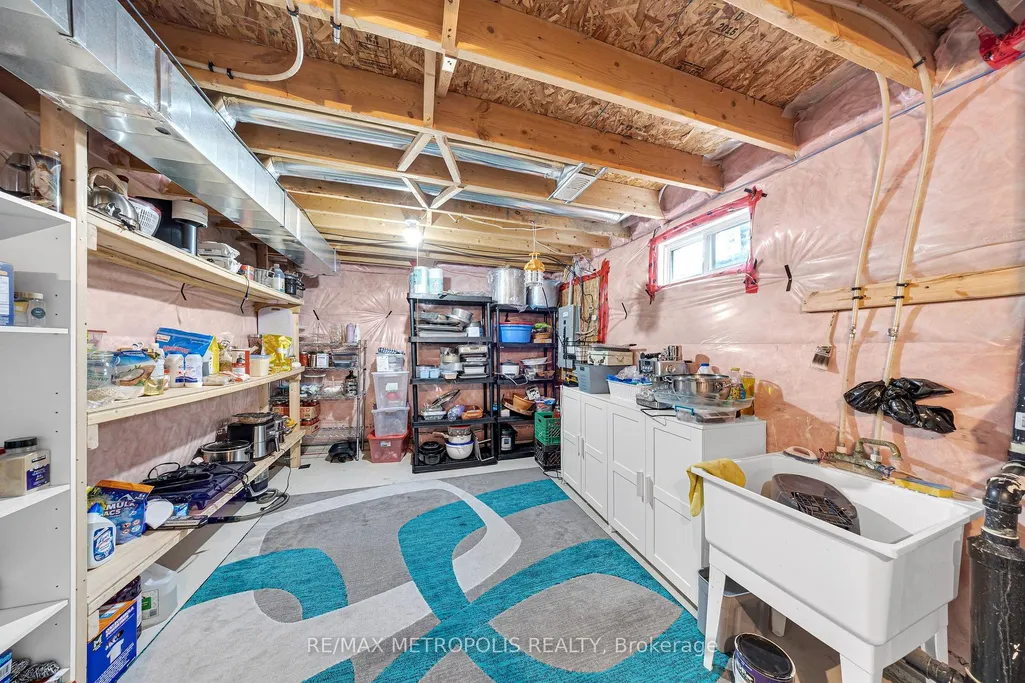
| Basement | Unfinished |
| Heat Source | Gas |
| Basement (Y/N) | No |
| Air Conditioning Y/N | Yes |
| Heating Y/N | Yes |
| Fireplace Y/N | No |
| Total Bedrooms | 3 |
| Elevator? | No |
| Total Baths | 3 |
| Bedrooms | 3 |
| Living Area Range | 1500-2000 |
Exterior Features
| Parking Features | Private |
|---|---|
| Total Parking | 4.0 |
| Garage Type | Attached |
| Foundation Details | Concrete |
| Spa | No |
| Lot Size Source | MPAC |
| Waterfront Y/N | No |
| Covered Spaces | 1.0 |
Amenities
- Views
- New Construction
- Adult 55+
- Lease To Own
- No Strata Fees
- Furnished
- Pets
- Primary On Main
- Air Conditioning
- Seller Finance
- Green
- Fixer Upper
- Horse
- Golf
- Fireplace
- Deck
- Garage
- Basement
- Pool
Property vs Townhouse Average in L0M 1B5
Price
Taxes
In The Neighbourhood
Essa
$ 499,900
64 Admiral Crescent
Essa, ON L0M1B4
- Type
- Townhouse
- Size
- 1,500 SqFt
- Rooms
- 3 Beds + 3 Baths
Essa
$ 725,000
4 Greenwood Drive
Essa, ON L3W0N5
- Type
- Townhouse
- Size
- 1,500 SqFt
- Rooms
- 3 Beds + 3 Baths
Essa
$ 600,000
38 Admiral Crescent
Essa, ON L3W0E5
- Type
- Townhouse
- Size
- 1,100 SqFt
- Rooms
- 3 Beds + 3 Baths
Essa
$ 564,888
22 Admiral Crescent
Essa, ON L3W0E5
- Type
- Townhouse
- Size
- 1,100 SqFt
- Rooms
- 3 Beds + 3 Baths
Essa
$ 609,800
195 Banting Crescent
Essa, ON L0M1B6
- Type
- Townhouse
- Size
- 1,100 SqFt
- Rooms
- 3 Beds + 3 Baths
Essa
$ 579,000
110 Collier Crescent
Essa, ON L3W0M8
- Type
- Townhouse
- Size
- 1,100 SqFt
- Rooms
- 4 Beds + 2 Baths
Essa
$ 399,000
228 Cindy Lane # 6
Essa, ON L0M1B0
- Type
- Townhouse
- Size
- 1,100 SqFt
- Rooms
- 2 Beds + 1 Baths
Essa
$ 625,000
128 Wagner Crescent
Essa, ON L0M1B6
- Type
- Townhouse
- Size
- 1,100 SqFt
- Rooms
- 3 Beds + 3 Baths
 Toronto Real Estate Board (TRREB); All information deemed reliable but not guaranteed. All properties are subject to prior sale, change or withdrawal. Neither listing broker(s) or information provider(s) shall be responsible for any typographical errors, misinformation, misprints and shall be held totally harmless. Listing(s) information is provided for consumer's personal, non-commercial use and may not be used for any purpose other than to identify prospective properties consumers may be interested
 All information deemed reliable but not guaranteed. All properties are subject to prior sale, change or withdrawal. Neither listing broker(s) or information provider(s) shall be responsible for any typographical errors, misinformation, misprints and shall be held totally harmless. Listing(s) information is provided for consumer's personal, non-commercial use and may not be used for any purpose other than to identify prospective properties consumers may be interested in purchasing. The data relating